Station & community complex · Minamata, Kumamoto, Japan
Nature and us — Topic 2: Agriculture and control · Kumamoto, Japan
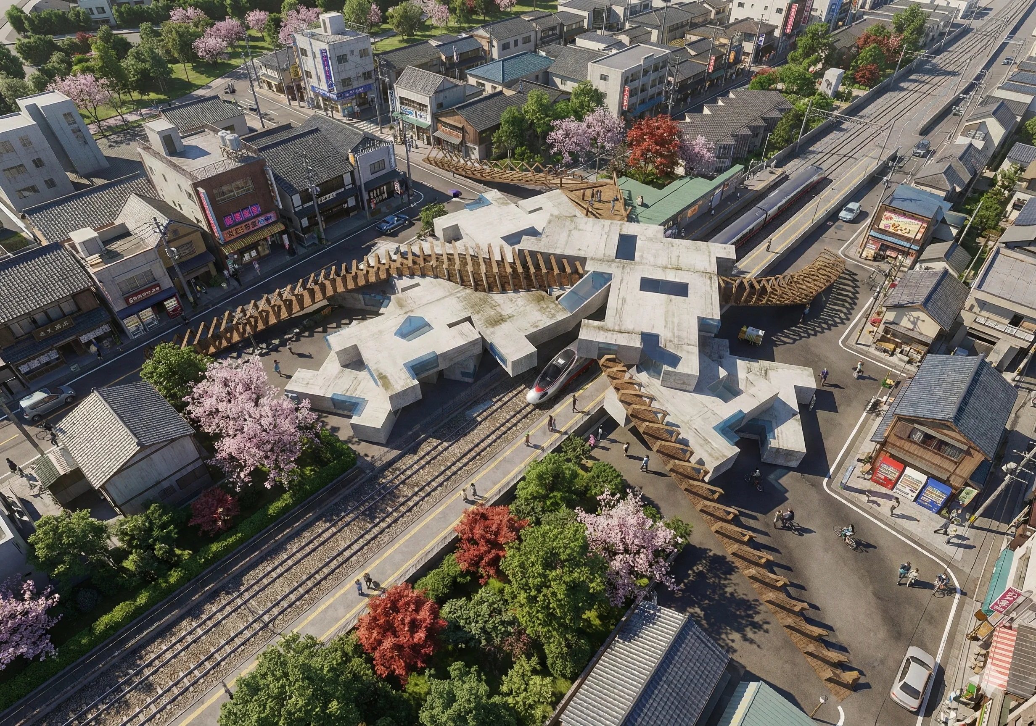
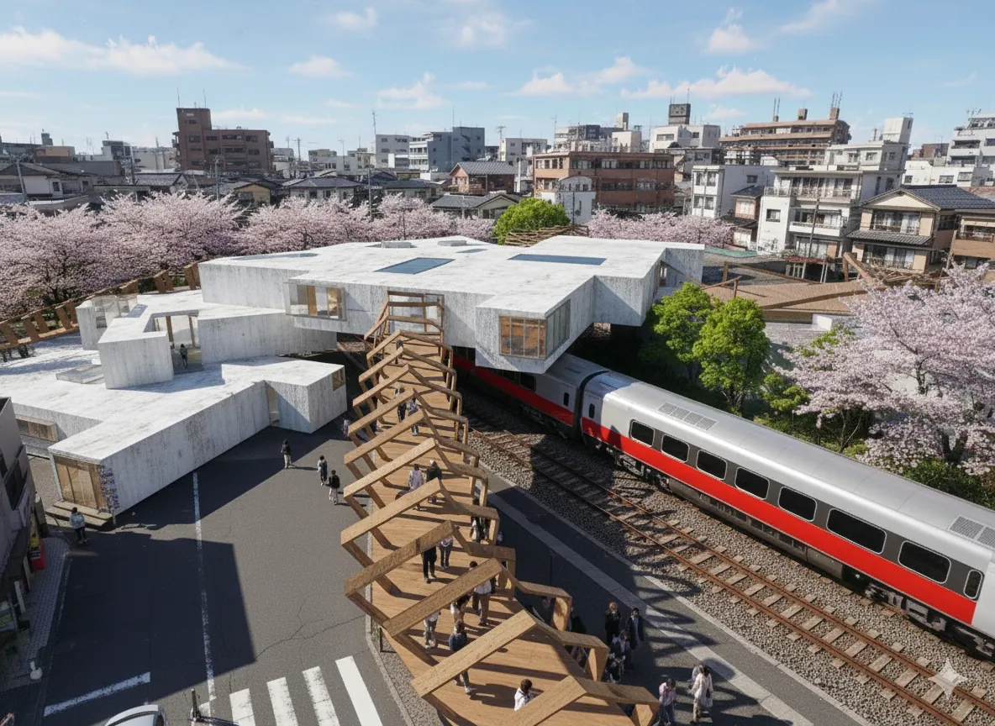
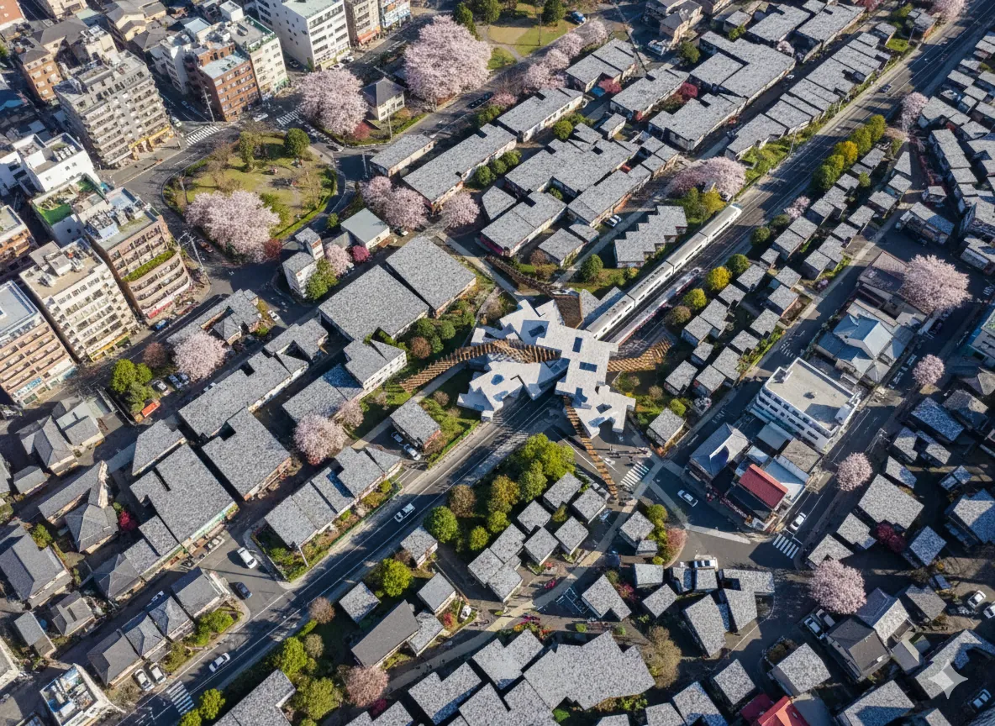
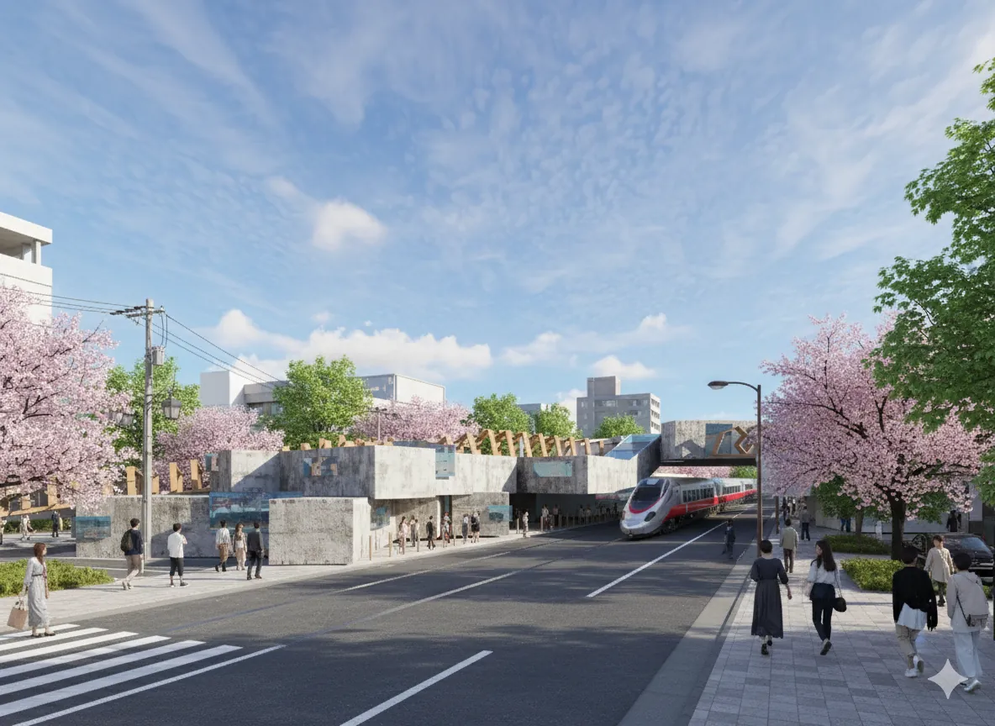
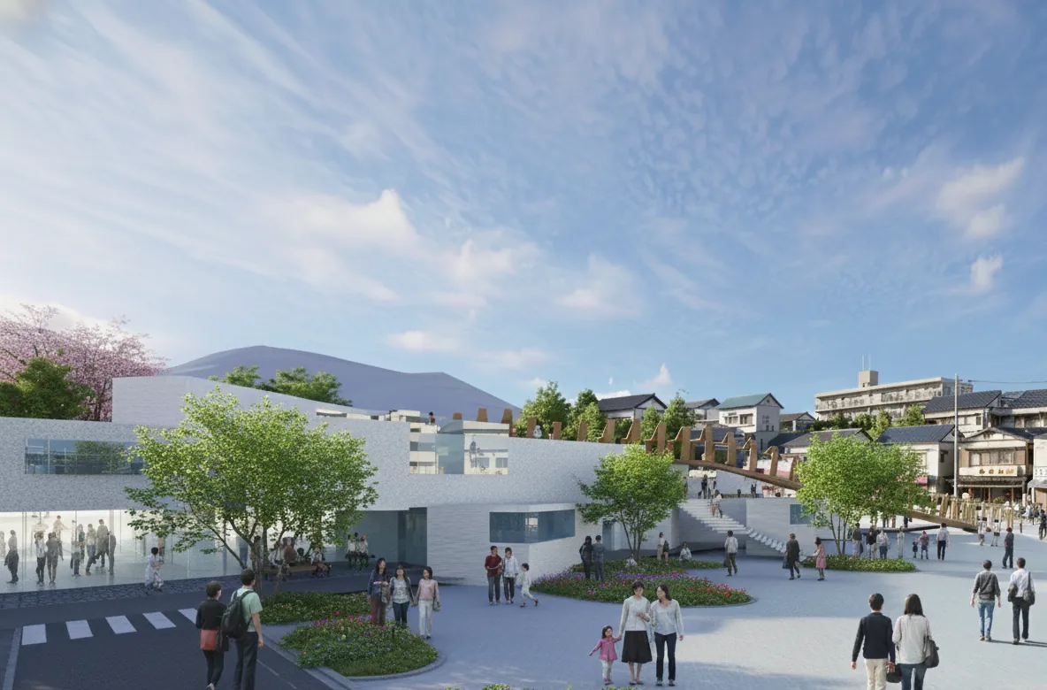
A social facility built over a railway line for people living with the legacy of Minamata disease — «Everything can be overcome».
Concept
How humanity went from using nature to changing it. A tragedy that destroyed the destinies of thousands of people, families and entire generations — and a project created to support people with Minamata disease.
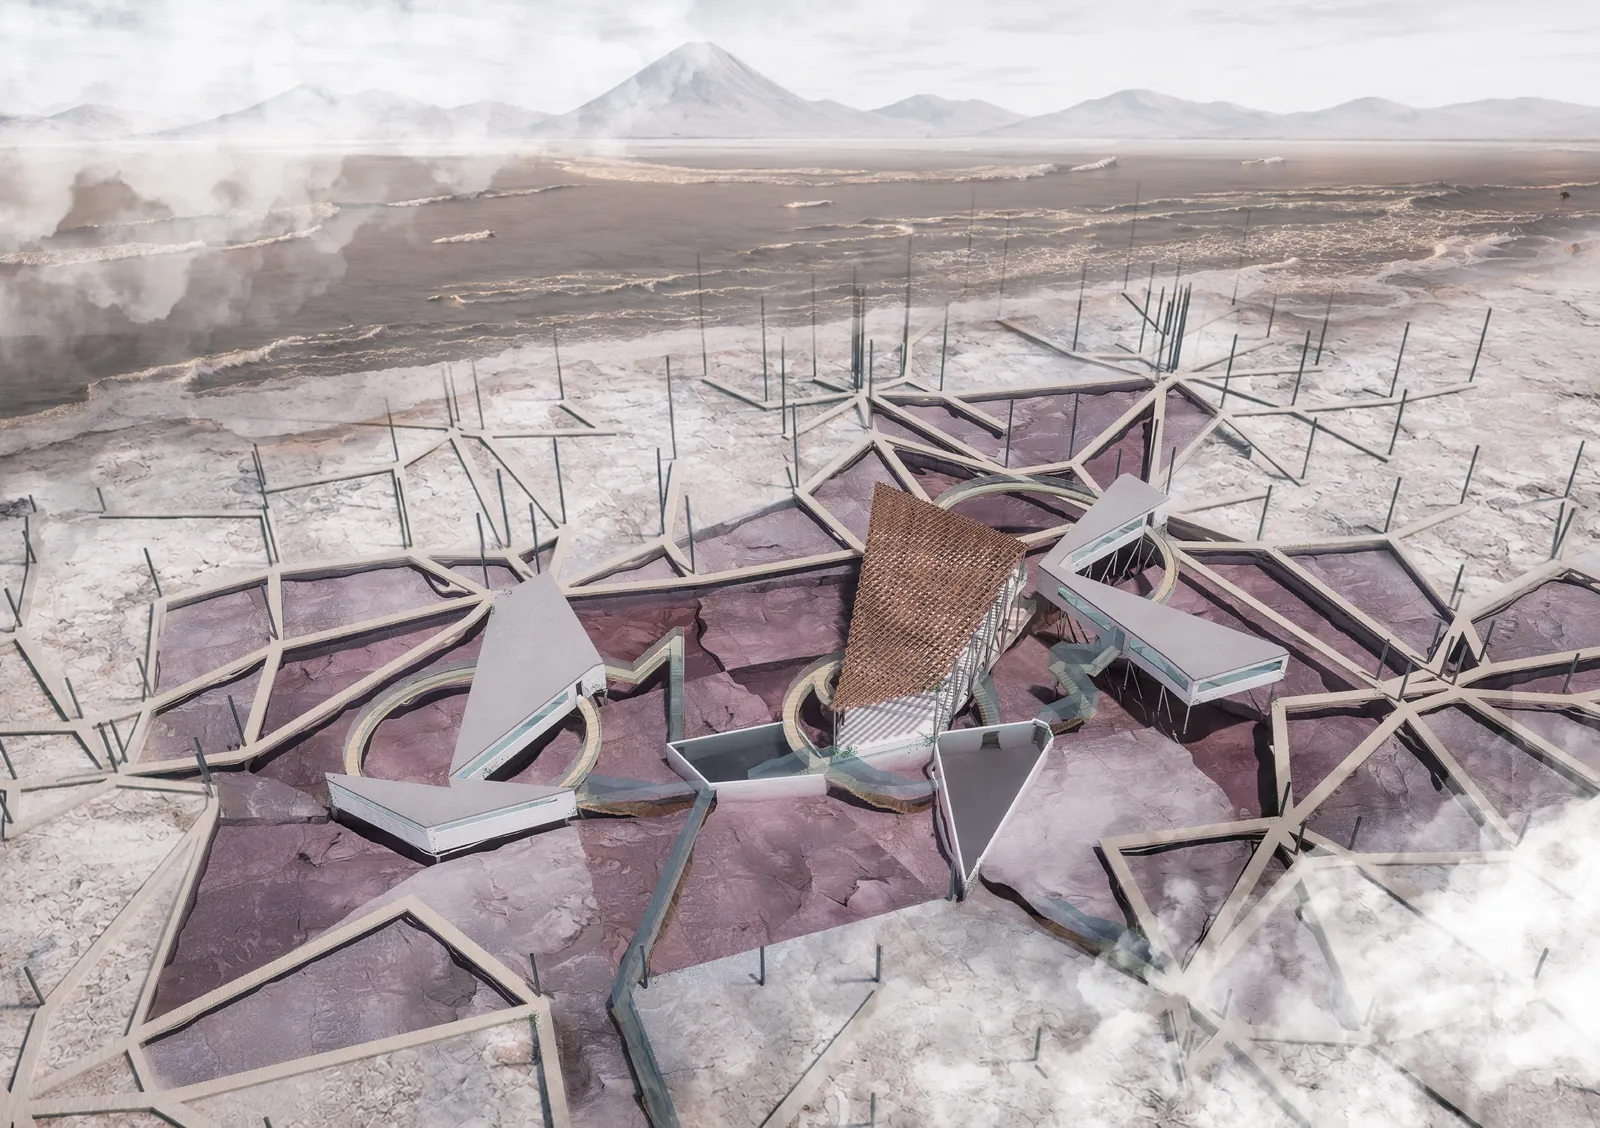
Seven stages trace human control of nature — from the Neolithic Revolution and the first irrigation systems to mass deforestation, active breeding and, today, genetic engineering.
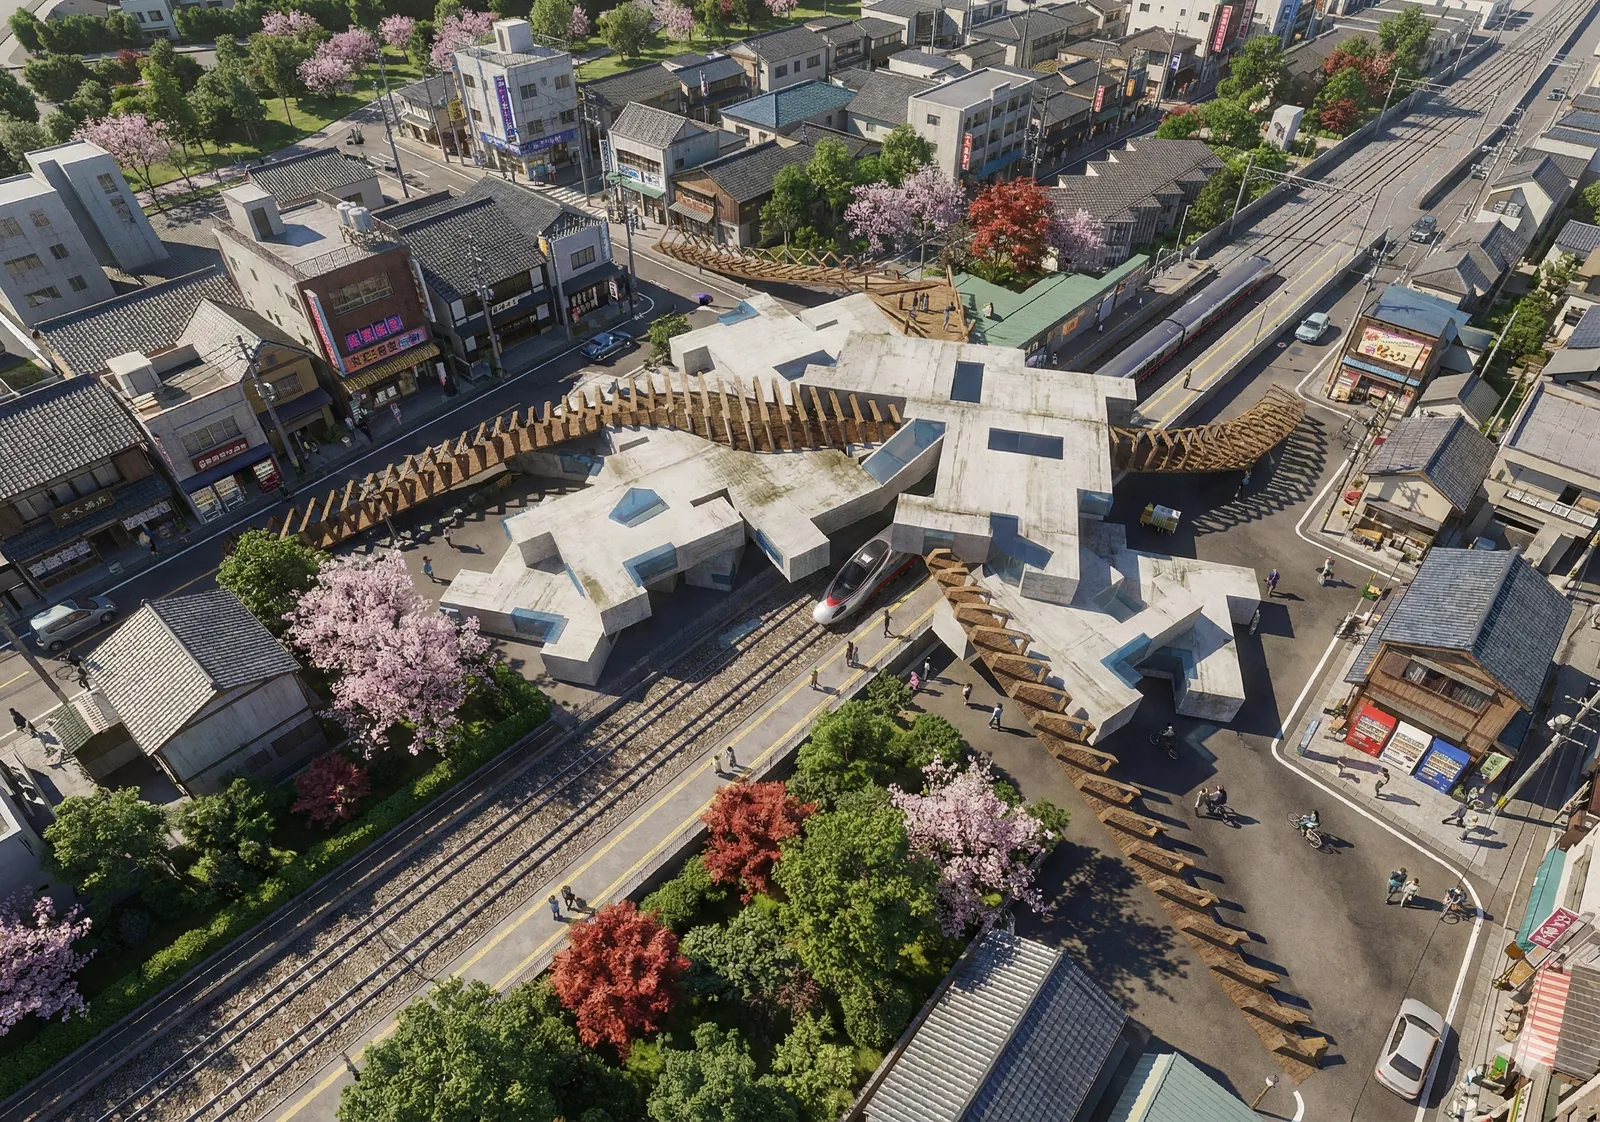
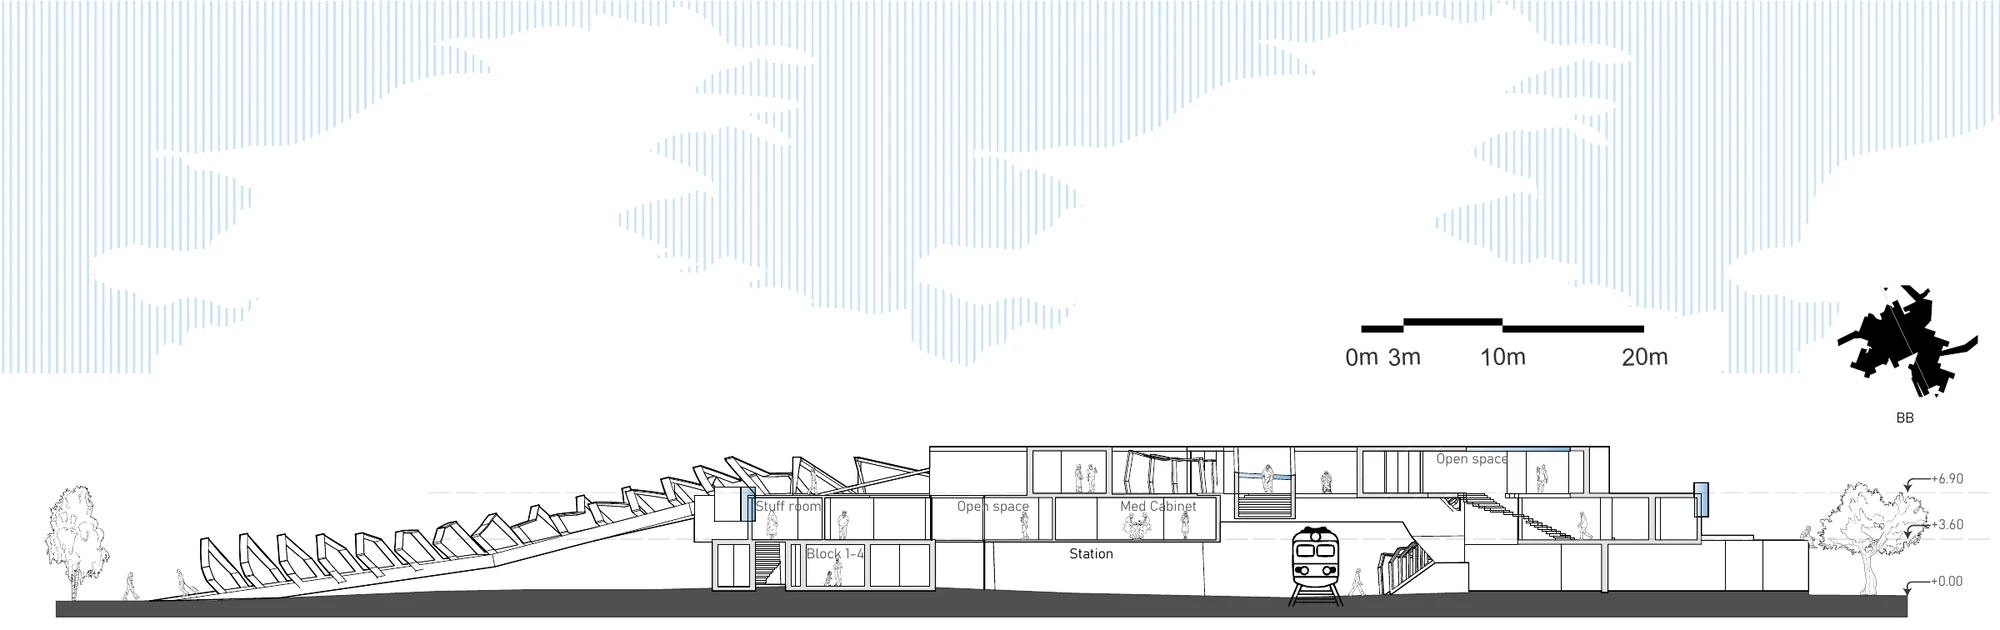
LifeBridge — «Everything can be overcome». A modern social facility for people with psychiatric disorders who maintain normal physical health but face difficulties living independently. It offers a variety of work and contact with the outside world, and the problem and the work on it are meant to be visible to the public — which is why the building bridges the railway and opens its top level to the town.
Context
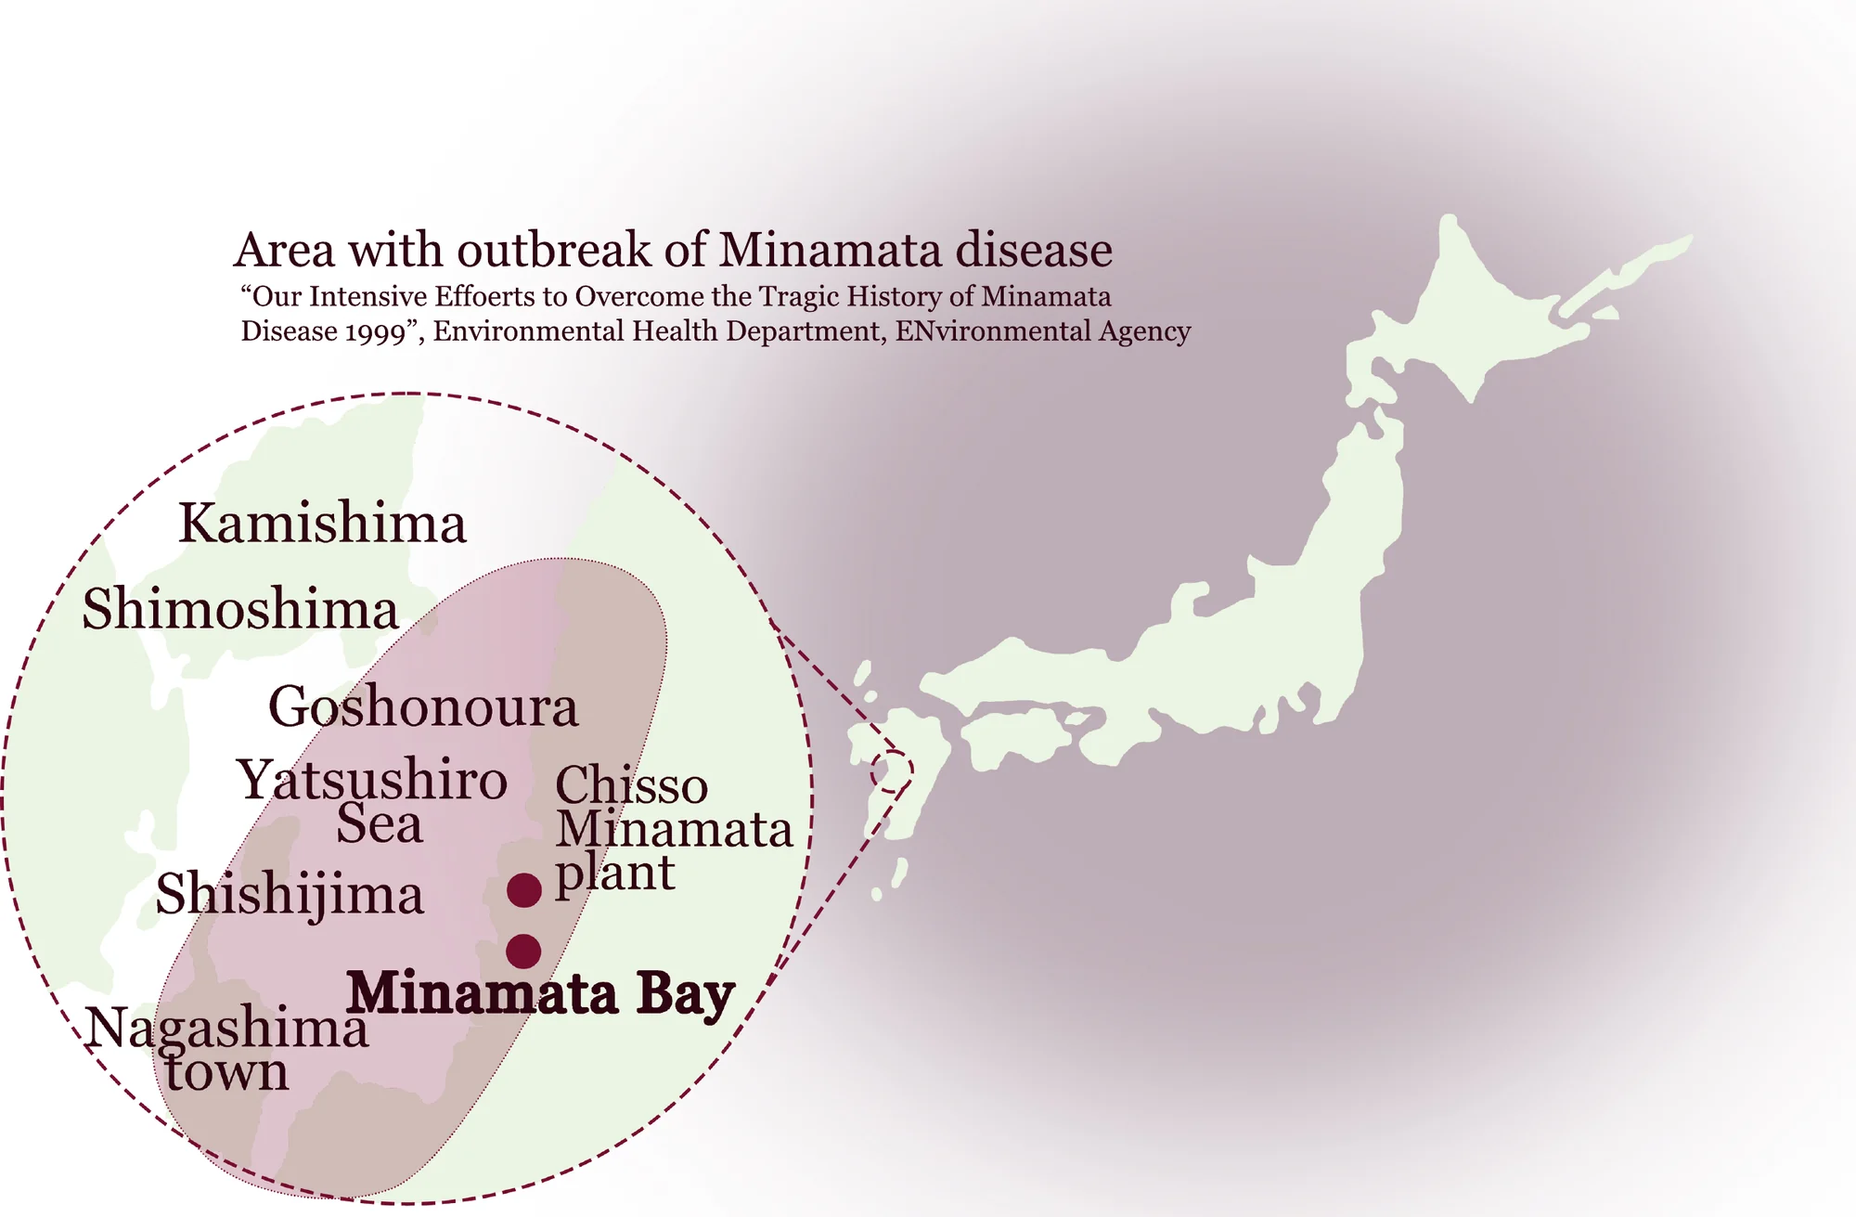
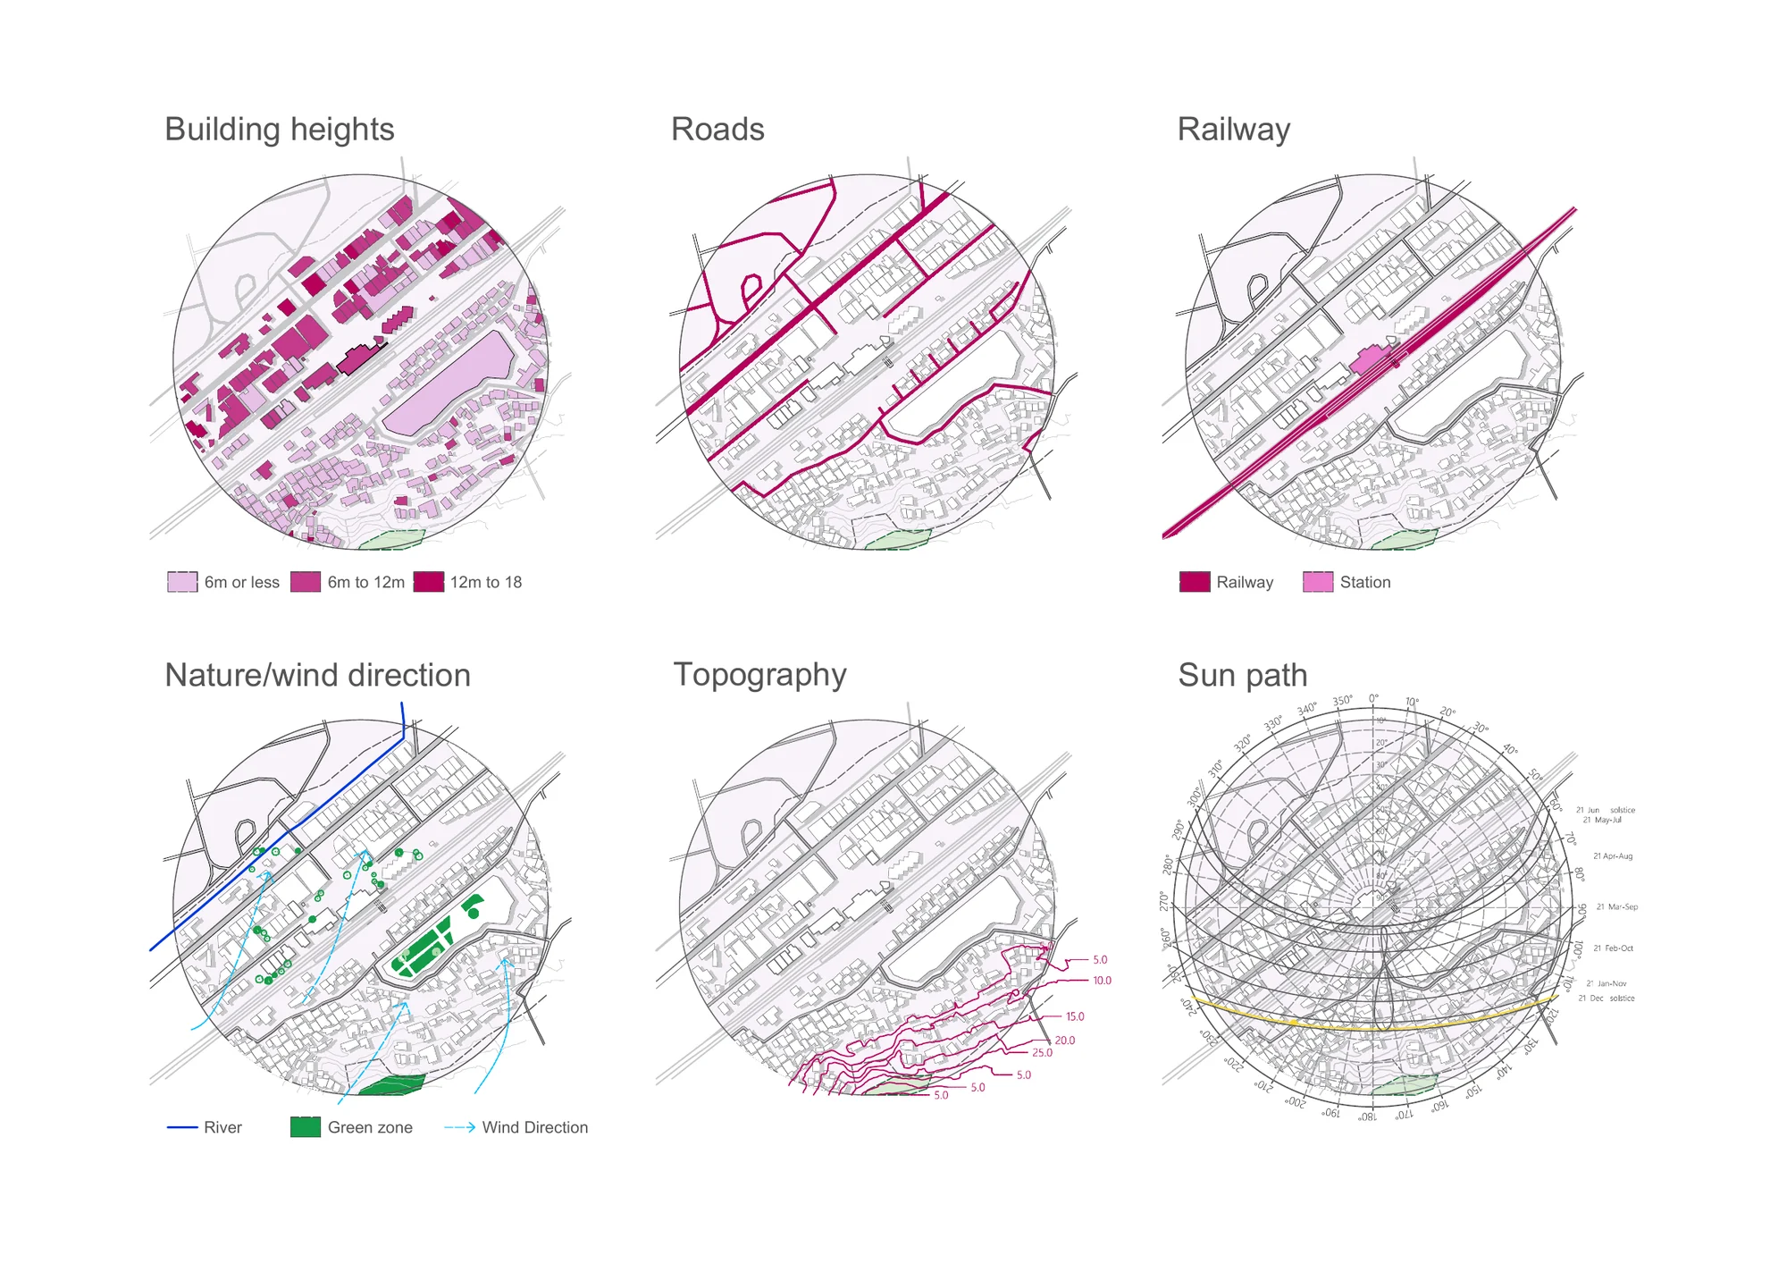
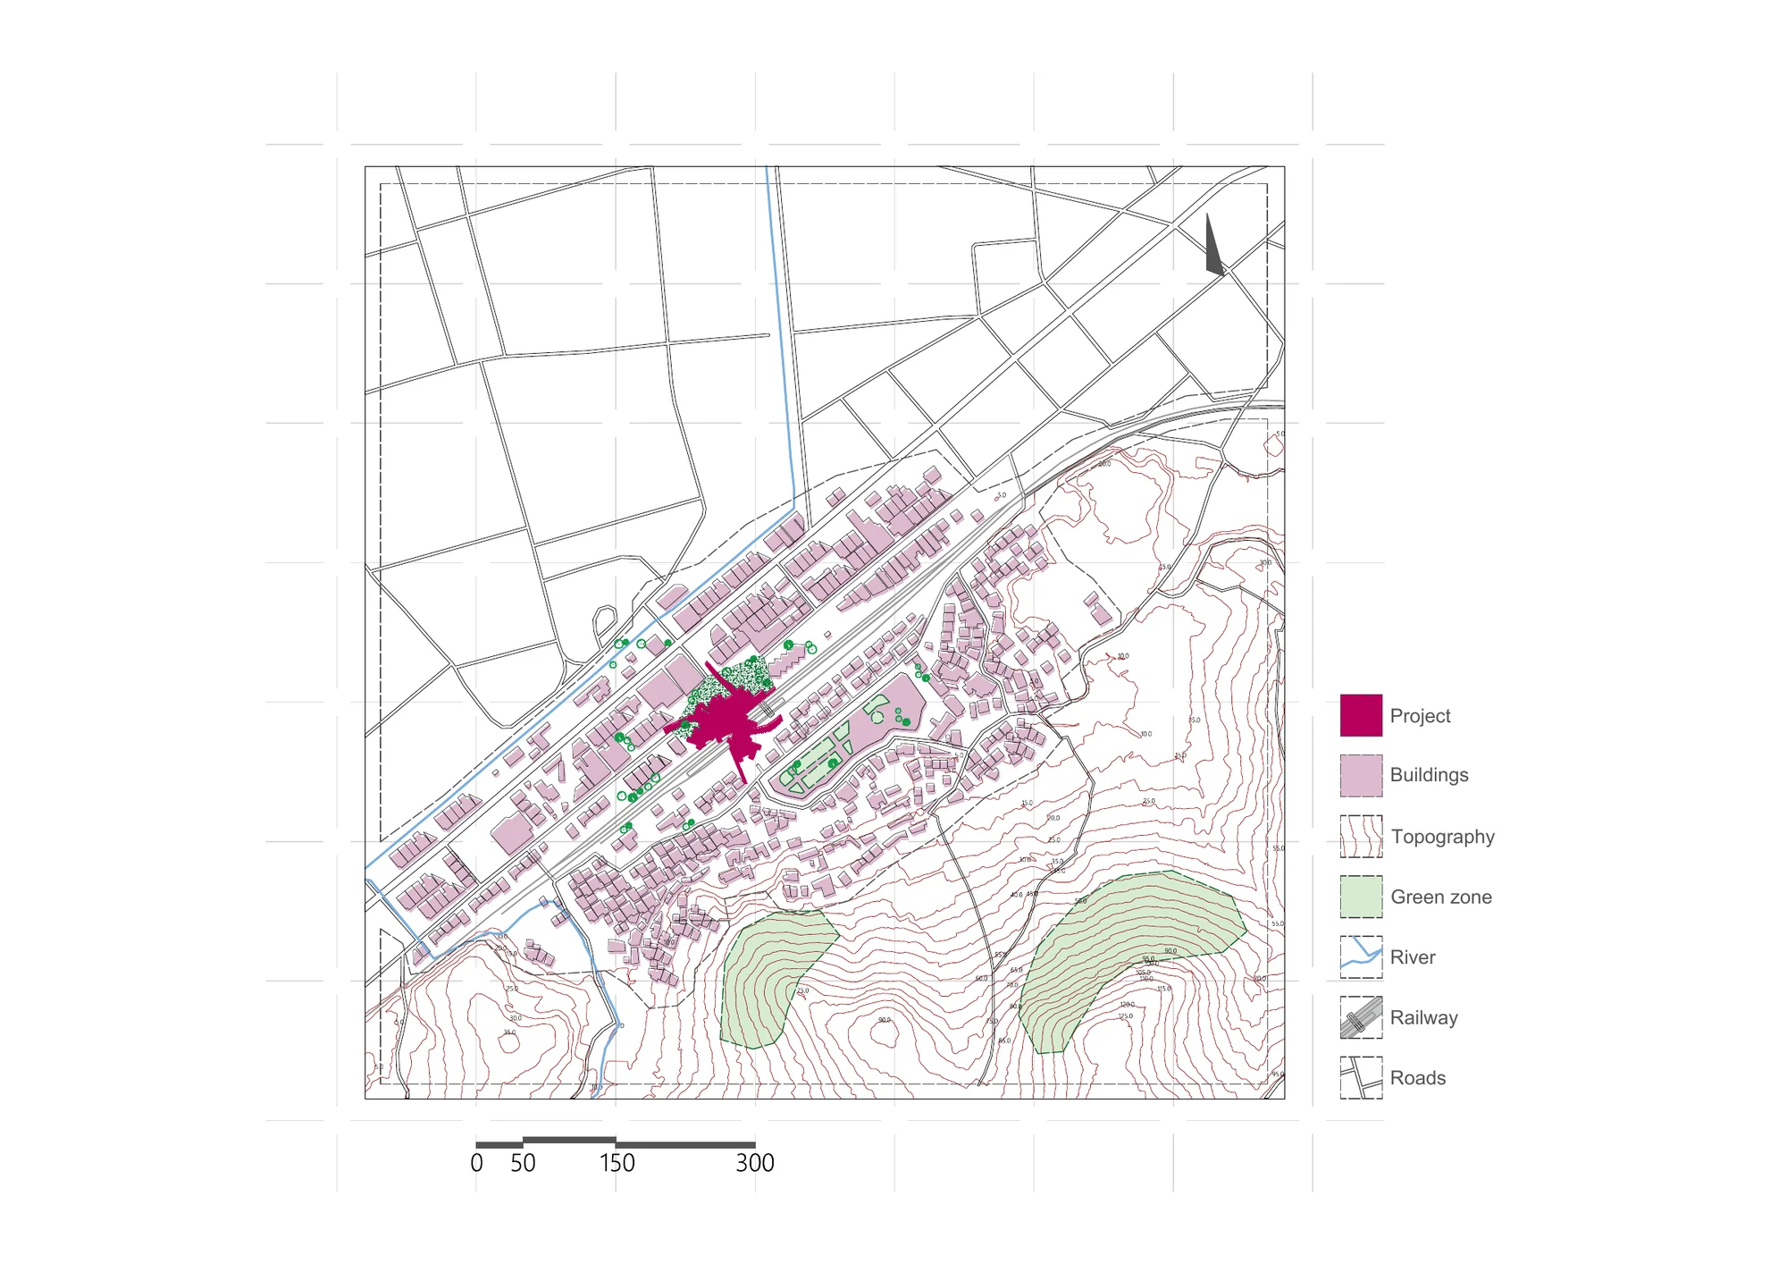
The Minamata incident was a severe environmental and public-health disaster: for decades a chemical factory discharged wastewater containing toxic mercury compounds into the bay. Methylmercury accumulated in marine life and reached people through contaminated fish and shellfish, damaging the nervous system. Mercury discharge was stopped and sediments were removed, yet some long-term effects remain. Over the course of the disaster more than 2,000 people were officially certified — some sources suggest up to about 30,000 — and today only 268 of the roughly 2,200–2,300 certified are still alive.
Views
A social facility built over a railway line for people living with the legacy of Minamata disease — «Everything can be overcome».
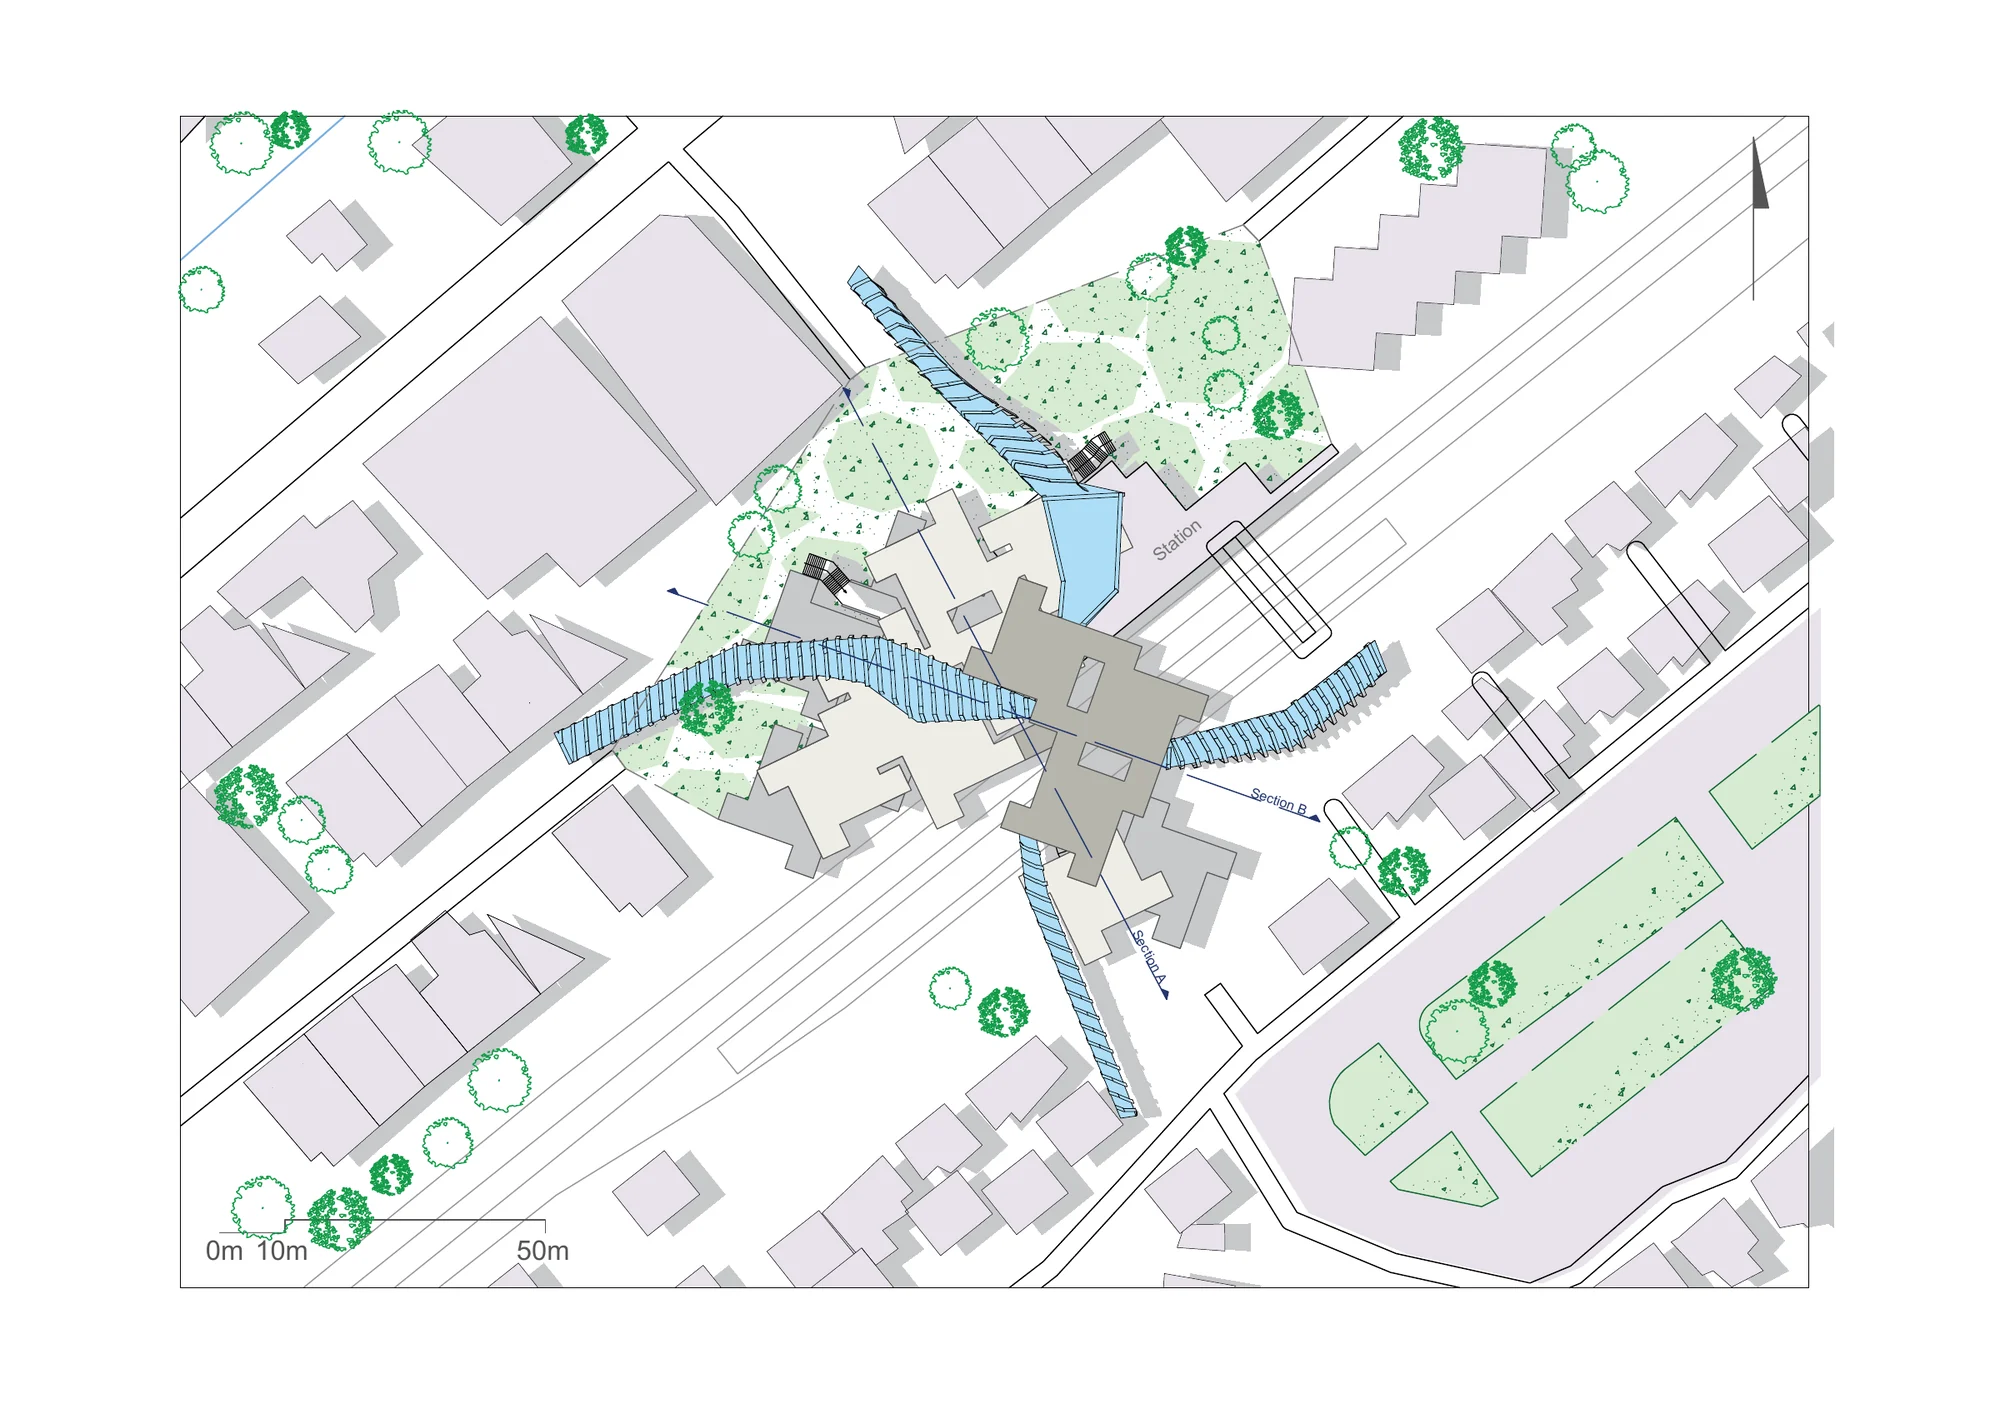
Form & program
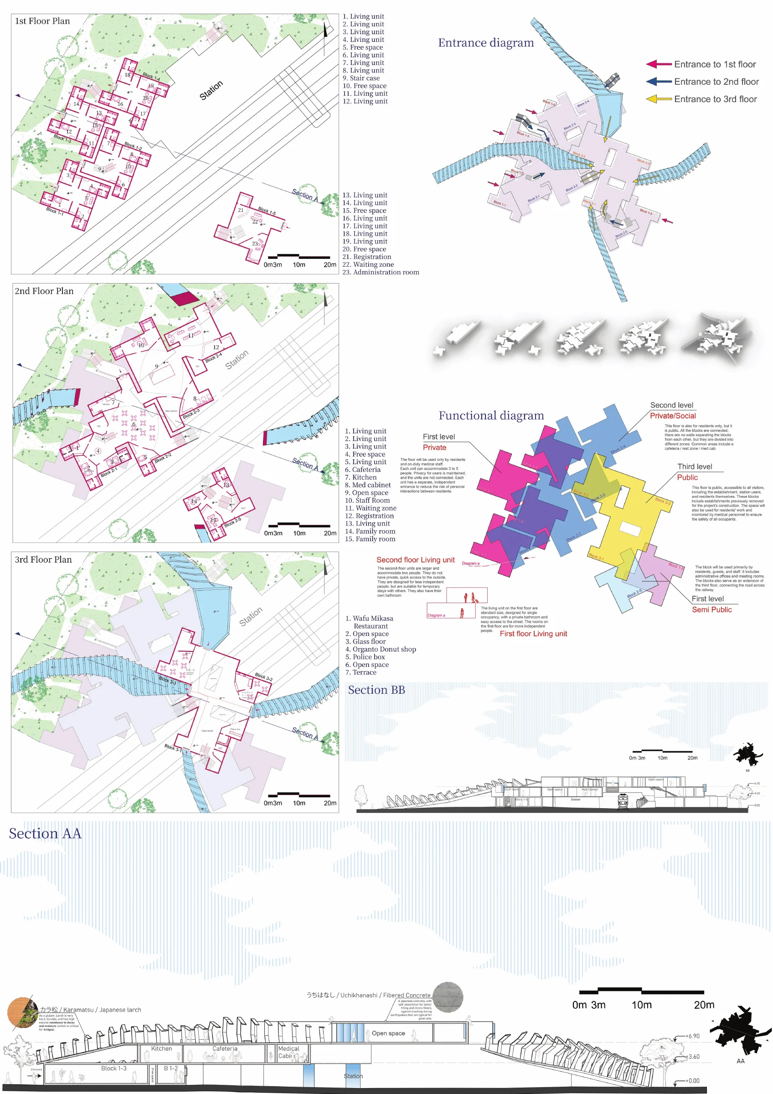
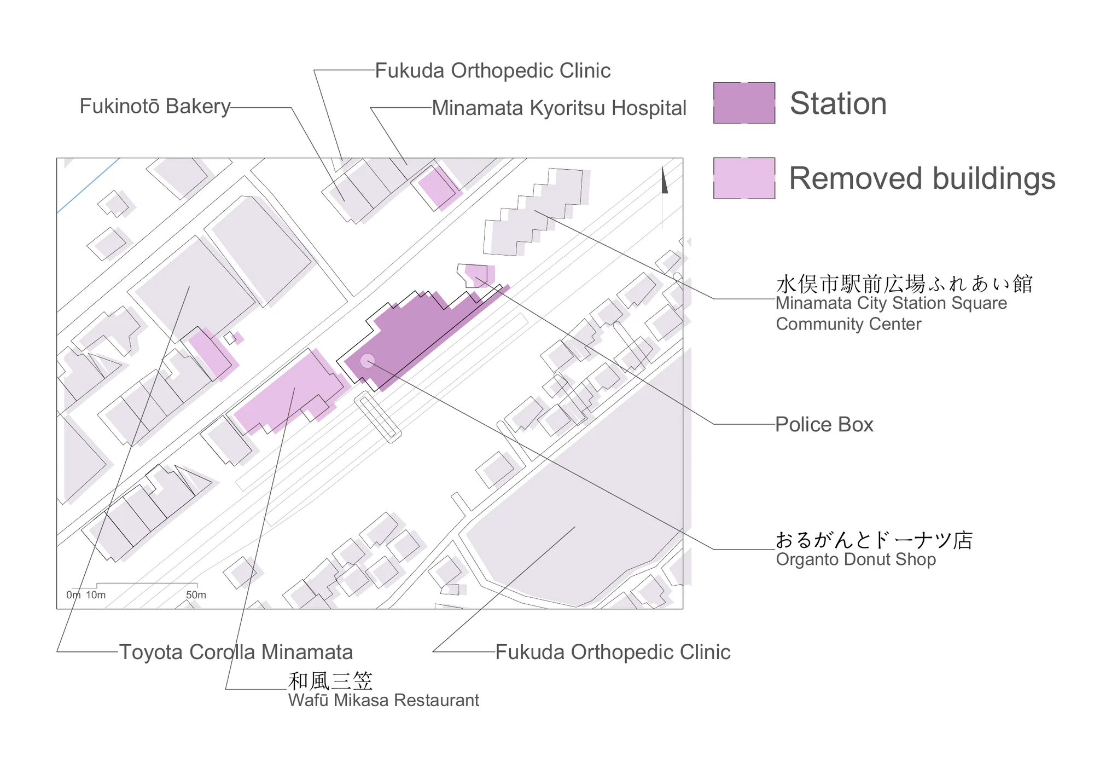
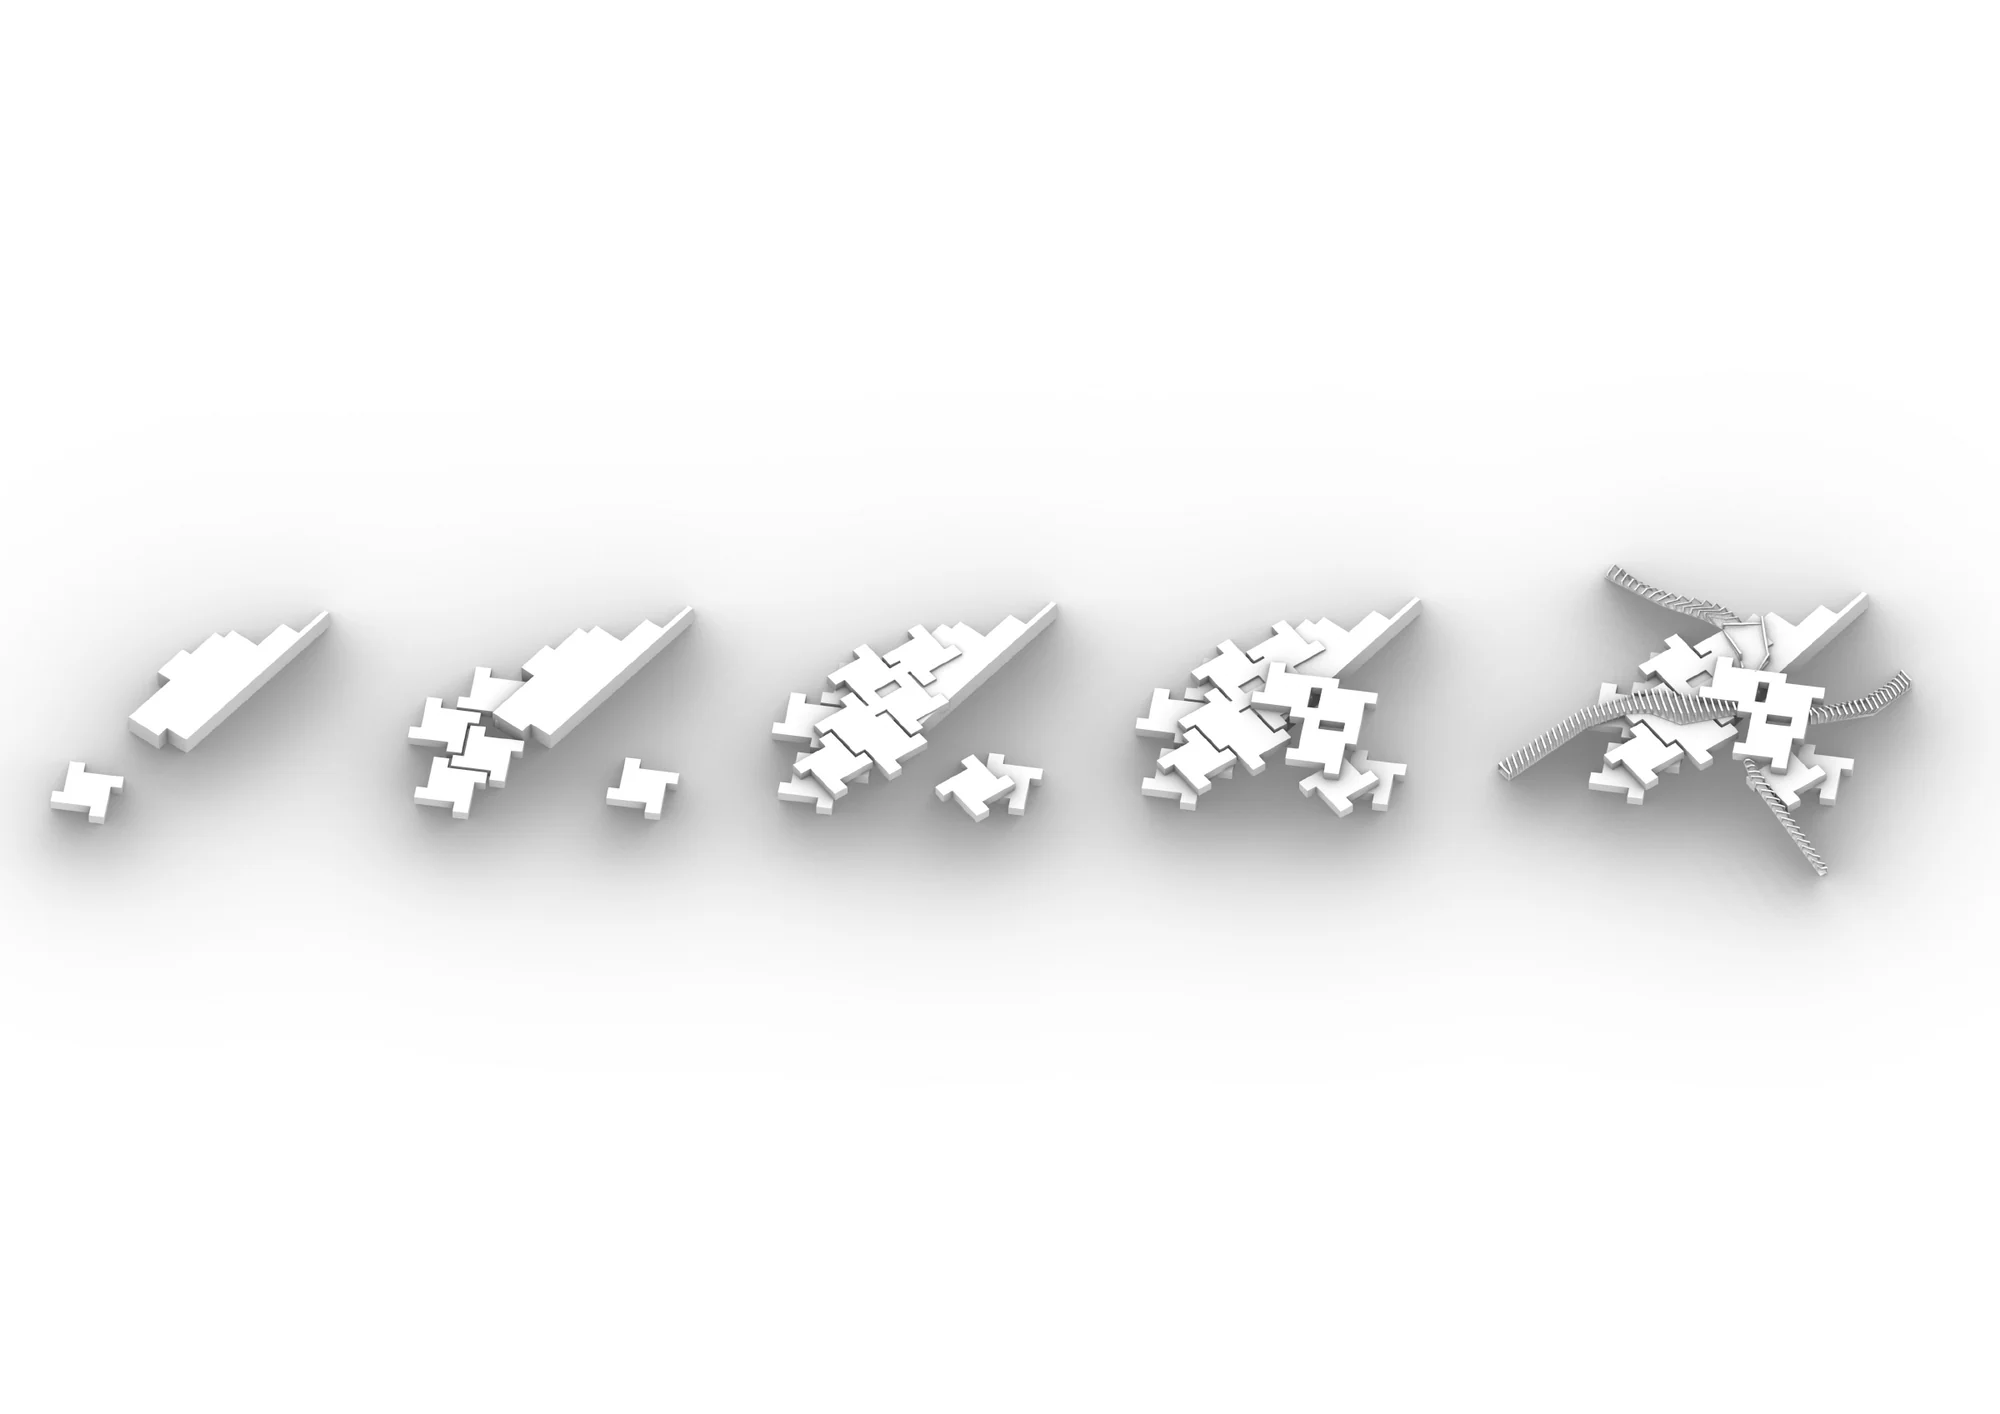
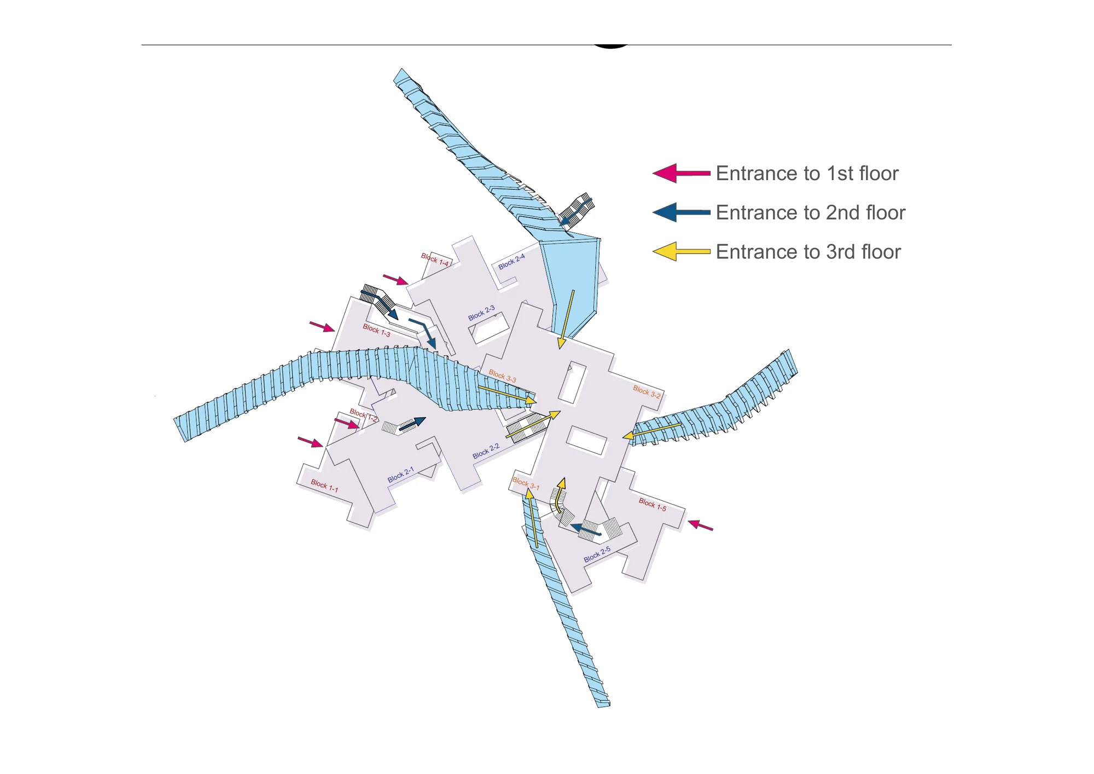
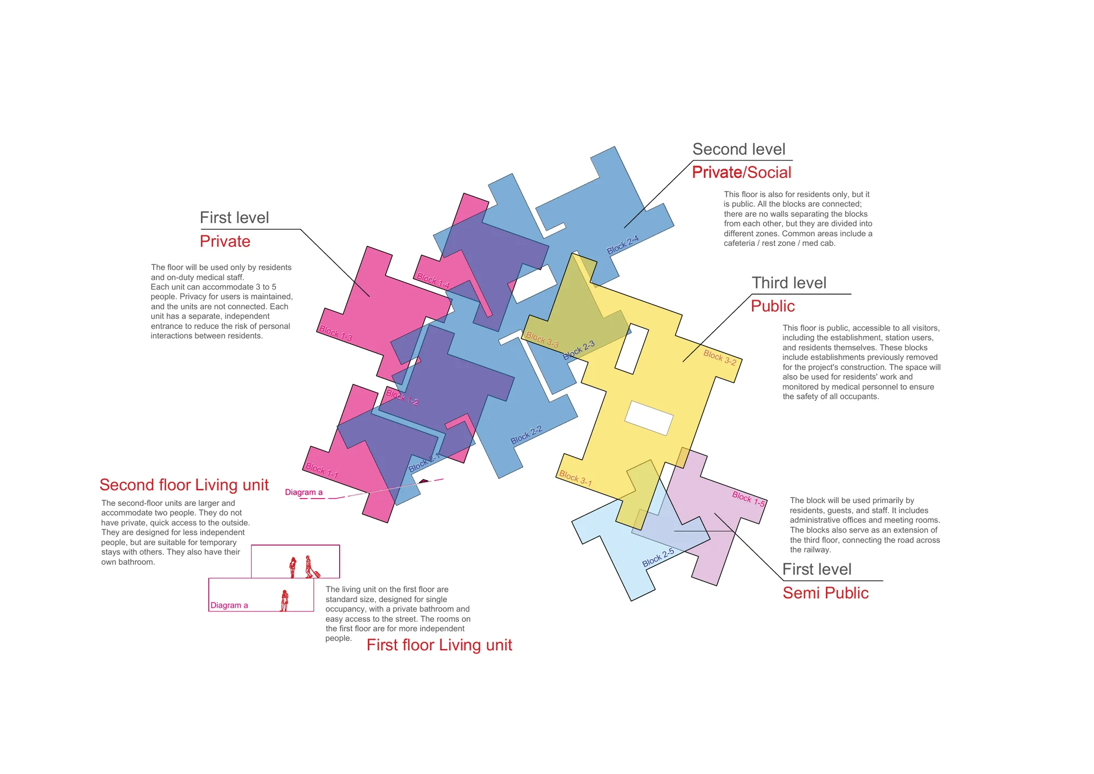
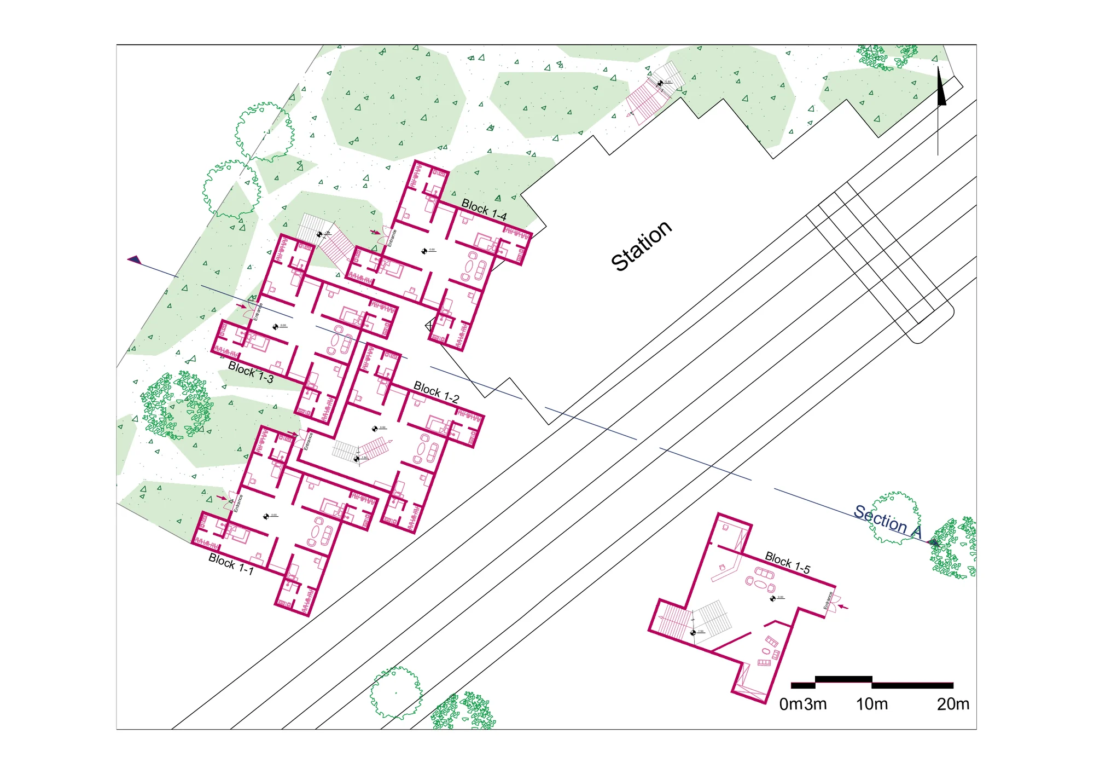
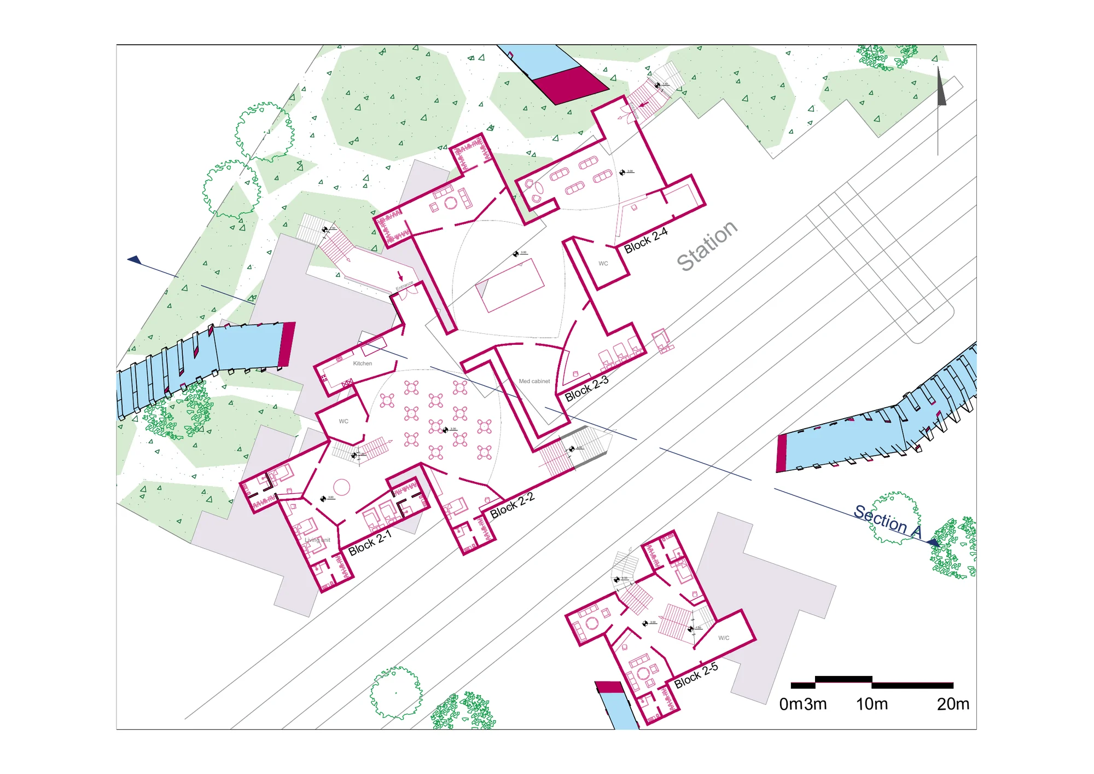
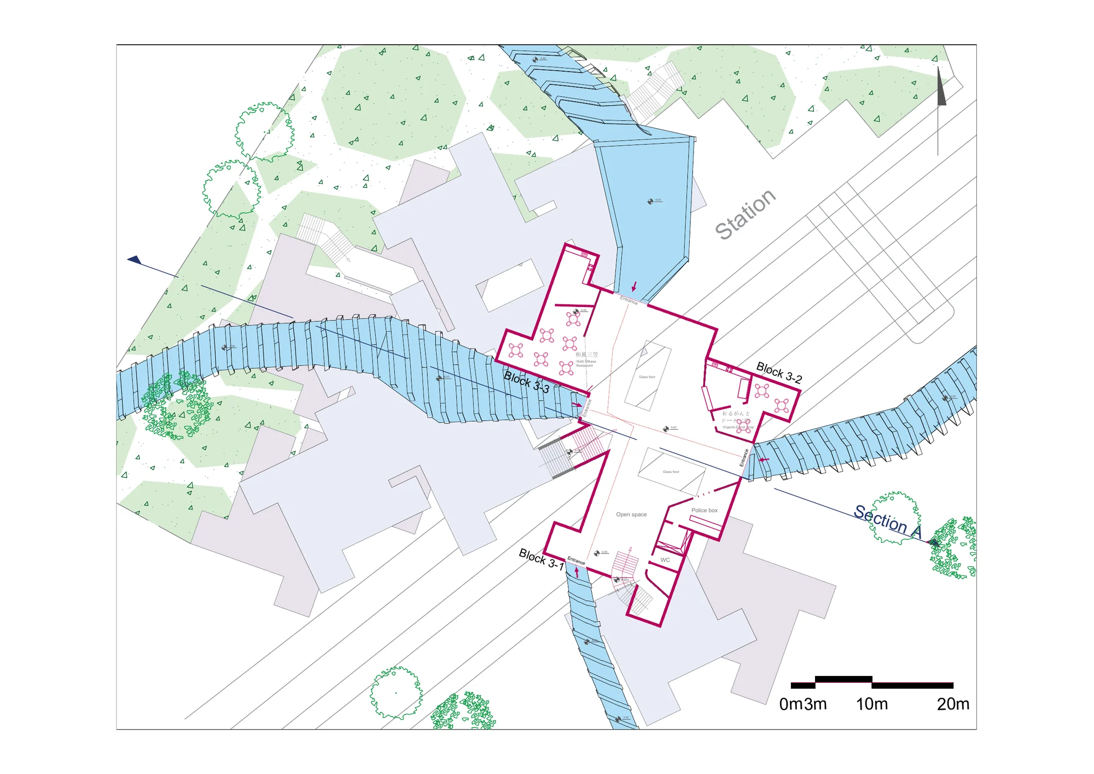
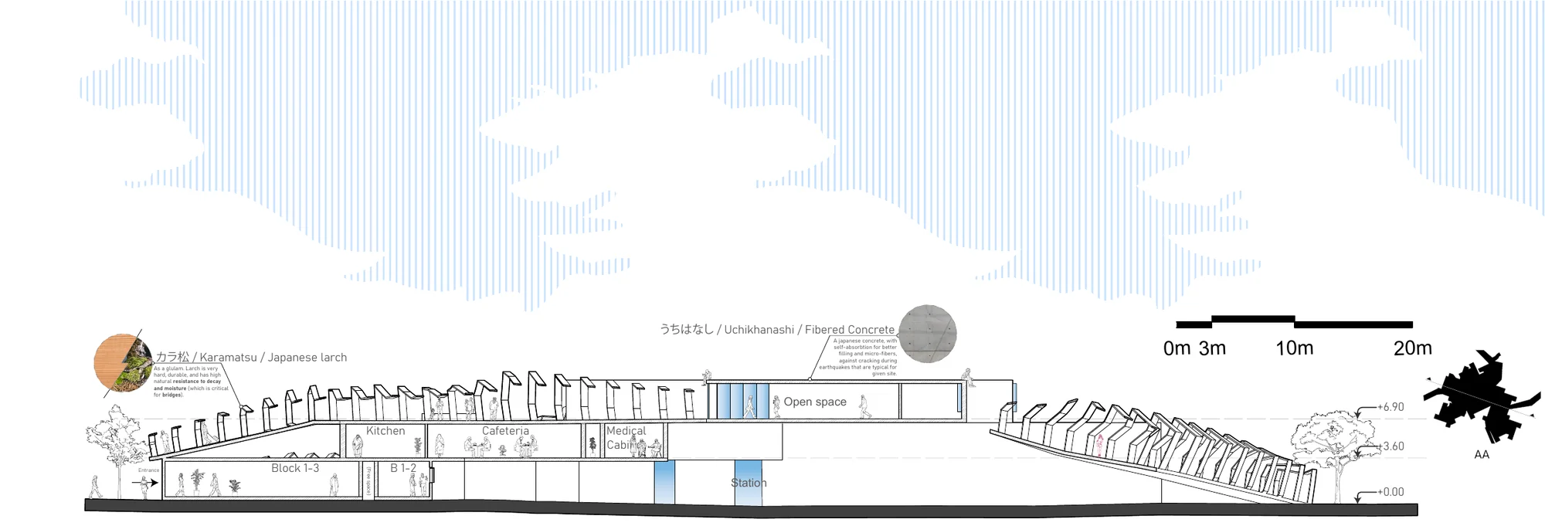
Three levels, three degrees of privacy: the first level is private (living units for 3–5 residents and on-duty medical staff); the second is private/social (cafeteria, kitchen, medical cabinet, registration, waiting zone, family rooms and staff room); the third is public (open space, glass floor, terrace and the neighbouring restaurant, donut shop and police box brought into the scheme).
Fibered concrete provides earthquake resistance and mass; karamatsu (Japanese larch) glulam forms the bridge and its truss, bringing a warm, local material to the street.
Plans & sections
Presentation poster